<-- style PDP --> 134 Coursier Crescent, Orleans - Detached for sale for $794,000
  • for sale

134 Coursier Crescent

Orleans, Ontario, K4A 4N5 - Avalon East

$794,000

  • Neighbourhood

    Avalon East

  • Major Intersection

    Esprit Drive and Innes Road

  • Listed Since: 9 day(s)

  • Last update: 8 day(s) ago

Overview

  • Property Type

    Detached, Bungalow

  • Bedrooms

    2 + 2

  • Bathrooms

    3

  • Basement

    Finished

  • Kitchen

    1

  • Total Parking

    6 (2 Attached Garage)

  • Lot Size

    61.82x94.59 (Feet)

  • Taxes

    $5,406.61 (2026)

  • Type

    Freehold

Property Description

Property description for 134 Coursier Crescent, Orleans

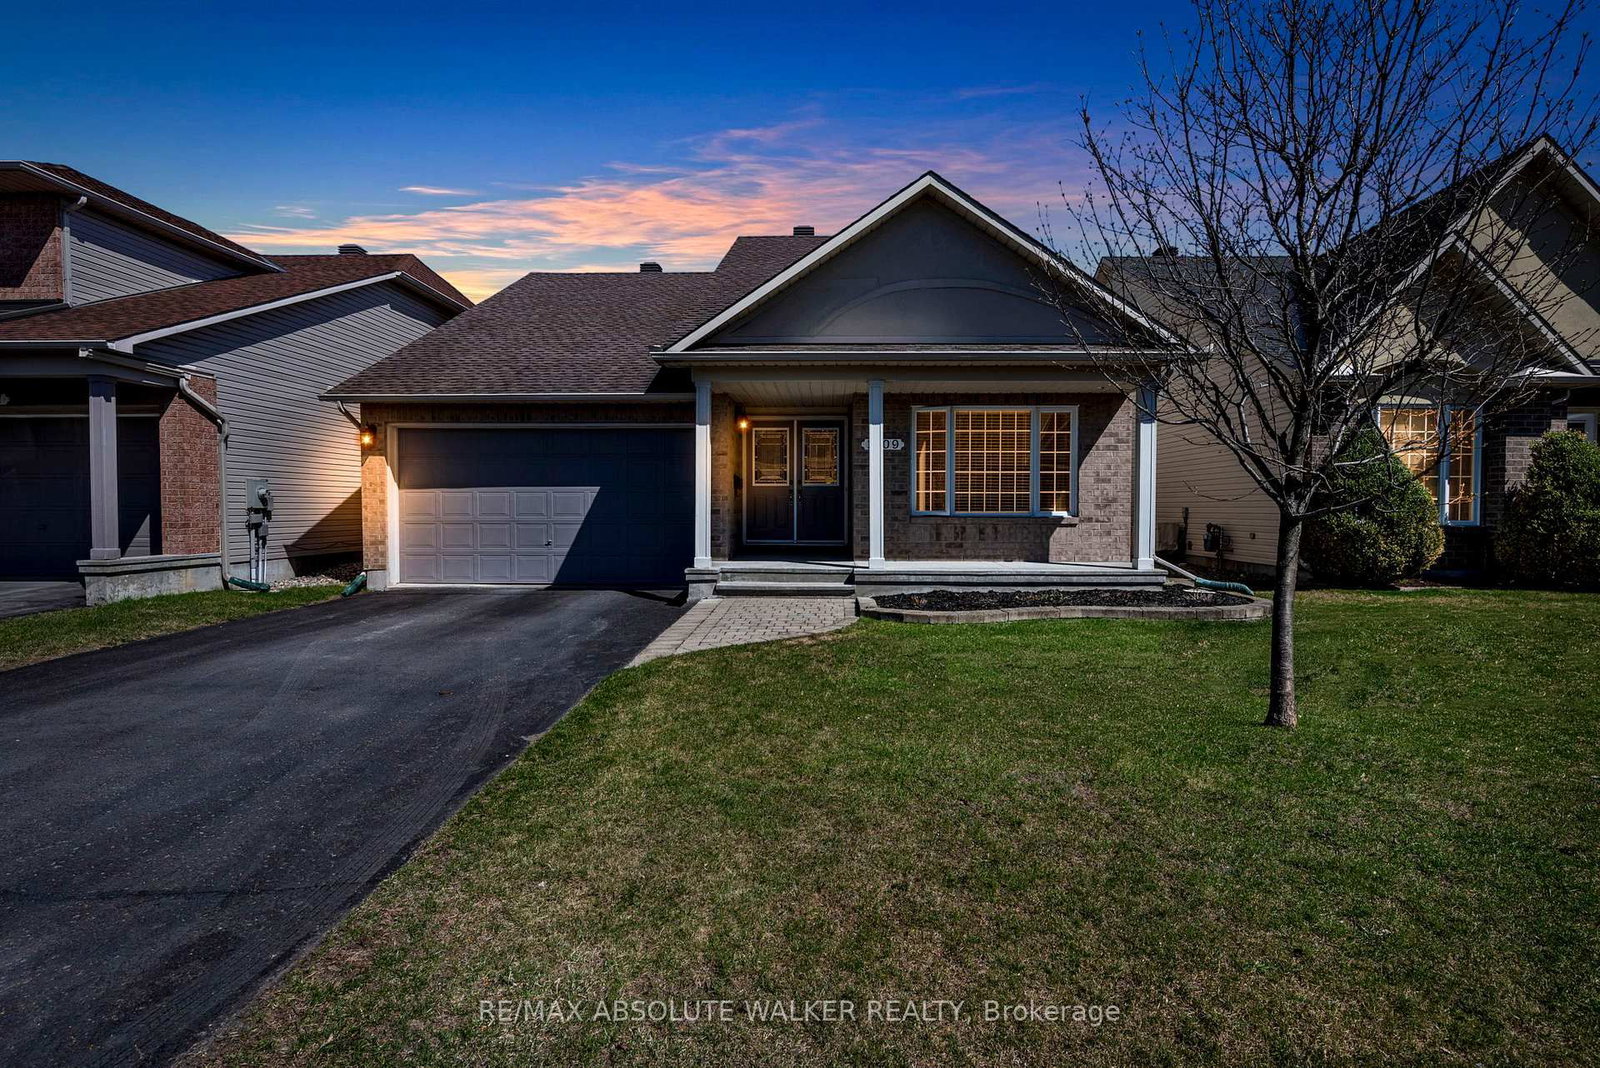
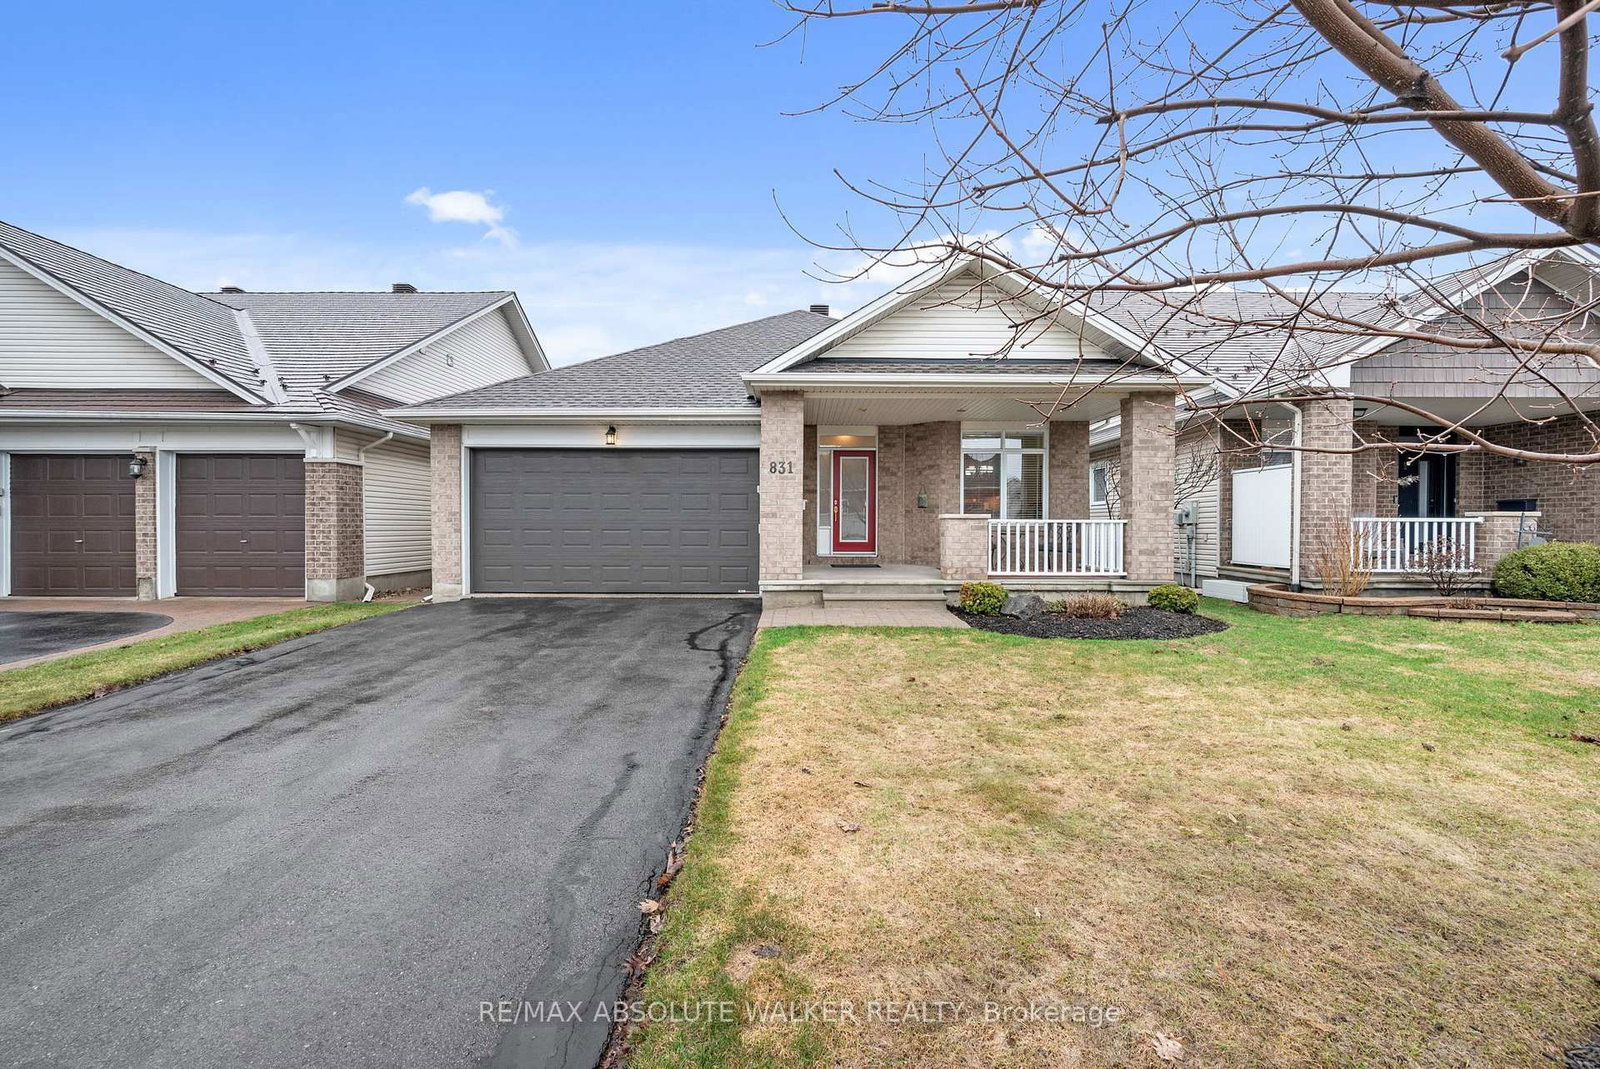
Welcome to 134 Coursier Cr. This rarely offered Minto Honeywell Plus model offers a practical airy floorplan w/ it's cathedral ceilings, large foyer, and spacious principal rooms plus a beautiful sunroom which can double as a den or family room conveniently located just adjacent to the kitchen. This executive bungalow has been meticulously cared for and updated! Flawless hardwood floors grace most of the main level. Two generous bedrooms can be found on the main level including a sizable master bedroom with WIC & updated Ensuite bath plus another full bath. The spacious lower level has been professionally finished w/ high end laminate flooring, pot lights, smooth ceilings & features two spacious bedrooms plus a den, great room, full bathroom with Air Jet Tub & ample storage - This space is ideal for a teenage retreat or nanny suite. This home sits on an extensively landscaped yard w/ extensive interlock & perennials gardens. There are 2 gas fire places - Living room and Family room. The large, fenced yard is landscaped with a large interlock patio, solid gazebo, BBQ area and a shed ideal for garden tools. Furnace 2024, some new windows in front. Enbridge 12 months $1,222, Hydro One 12 months $1,469, Water 12 months $596.

Listed by ROYAL LEPAGE TEAM REALTY

  • MLS #

    X13418328

  • Sq. Ft

    1500-2000

  • Sq. Ft. Source

    MLS

  • Lot Irregularities

    Y

  • Year Built

    16-30

  • Pool

    None

  • Drive

    Private

  • Garage

    Attached, 2 spaces

  • Total Parking

    6

  • Family Room

    Y

  • Den

    Y

  • Exterior

    Brick

  • Fireplace

    Y

  • Roof

    Asphalt Shingle

  • Foundation

    Concrete

  • Elevator

    N

  • Water View

    n/a

  • Laundry Level

    Main

  • Heat

    Forced Air

  • A/C

    Central Air

  • Water

    Municipal

  • Water Supply

    n/a

  • Sewers

    Sewers

  • Central Vac

    N

  • Foyer

    3.2 x 3.2 ft Main level

    Access To Garage, Cathedral Ceiling

  • Living

    4.92 x 4.26 ft Main level

    Cathedral Ceiling, Gas Fireplace

  • Dining

    4.01 x 3.14 ft Main level

    Cathedral Ceiling, Ceiling Fan

  • Kitchen

    3.45 x 2.76 ft Main level

    Cathedral Ceiling

  • Breakfast

    3.81 x 2.48 ft Main level

  • Solarium

    2.97 x 2.92 ft Main level

  • Primary

    5.02 x 4.64 ft Main level

    4 Pc Ensuite

  • 2nd Br

    3.2 x 2.89 ft Main level

  • Bathroom

    3.0 x 2.0 ft Main level

    4 Pc Bath

  • Family

    6.95 x 5.08 ft Lower level

    Gas Fireplace

  • Games

    4.87 x 3.42 ft Lower level

  • Den

    3.35 x 3.3 ft Lower level

  • 3rd Br

    3.47 x 3.32 ft Lower level

  • 4th Br

    3.88 x 3.32 ft Lower level

  • Utility

    3.3 x 3.3 ft Lower level

  • Bathroom

    3.0 x 2.8 ft Lower level

    4 Pc Bath, Soaker

  • MLS #

    X13418328

  • Sq. Ft

    1500-2000

  • Sq. Ft. Source

    MLS

  • Lot Irregularities

    Y

  • Year Built

    16-30

  • Pool

    None

  • Drive

    Private

  • Garage

    Attached, 2 spaces

  • Total Parking

    6

  • Family Room

    Y

  • Den

    Y

  • Exterior

    Brick

  • Fireplace

    Y

  • Roof

    Asphalt Shingle

  • Foundation

    Concrete

  • Elevator

    N

  • Water View

    n/a

  • Laundry Level

    Main

  • Heat

    Forced Air

  • A/C

    Central Air

  • Water

    Municipal

  • Water Supply

    n/a

  • Sewers

    Sewers

  • Central Vac

    N

  • Foyer

    3.2 x 3.2 ft Main level

    Access To Garage, Cathedral Ceiling

  • Living

    4.92 x 4.26 ft Main level

    Cathedral Ceiling, Gas Fireplace

  • Dining

    4.01 x 3.14 ft Main level

    Cathedral Ceiling, Ceiling Fan

  • Kitchen

    3.45 x 2.76 ft Main level

    Cathedral Ceiling

  • Breakfast

    3.81 x 2.48 ft Main level

  • Solarium

    2.97 x 2.92 ft Main level

  • Primary

    5.02 x 4.64 ft Main level

    4 Pc Ensuite

  • 2nd Br

    3.2 x 2.89 ft Main level

  • Bathroom

    3.0 x 2.0 ft Main level

    4 Pc Bath

  • Family

    6.95 x 5.08 ft Lower level

    Gas Fireplace

  • Games

    4.87 x 3.42 ft Lower level

  • Den

    3.35 x 3.3 ft Lower level

  • 3rd Br

    3.47 x 3.32 ft Lower level

  • 4th Br

    3.88 x 3.32 ft Lower level

  • Utility

    3.3 x 3.3 ft Lower level

  • Bathroom

    3.0 x 2.8 ft Lower level

    4 Pc Bath, Soaker

Thinking of Selling?

Find Out Your Home’s Value in Today’s Market!

No Email or Signup is required to view your home estimate.

estimate your home value

Contact Manoj Kukreja

Sales Representative,
Century 21 People’s Choice Realty Inc.,
Brokerage
(647) 576 - 2100

Manoj profile avatar

Mortgage Calculator

This data is for informational purposes only.

Mortgage Payment per month

Principal Amount

Interest

Total Payable

Amortization

Amortization

Closing Cost Calculator

This data is for informational purposes only.

Closing Cost Total for this property

Total Cash flow for purchasing this property

Down Payment(%)*
Additional information

Provincial Land Transfer Tax

Ontario Land Transfer Tax Rebate

Toronto Land Transfer Tax

Toronto Land Transfer Tax Rebate

PST on CMHC Insurance Premium

Lawyer Fees

$2,825

Government Registration Fee's

$164

Title Insurance

Closing Cost Total

Total Cash flow for purchasing this property

Provincial Land Transfer Tax

Ontario Land Transfer Tax Rebate

Toronto Land Transfer Tax

Toronto Land Transfer Tax Rebate

PST on CMHC Insurance Premium

Lawyer Fees

$2,825

Government Registarion Fee's

$164

Title Insurance

Down Payment(%)*

* A down payment of less than 20% is permitted only for first-time home buyers purchasing their principal residence. The minimum down payment required is 5% for the portion of the purchase price up to $500,000, and 10% for the portion between $500,000 and $1,500,000. For properties priced over $1,500,000, a minimum down payment of 20% is required.

Thinking of Selling?

Find Out Your Home’s Value in Today’s Market!

No Email or Signup is required to view your home estimate.

estimate your home value

Contact Manoj Kukreja

Sales Representative, Century 21 People’s Choice Realty Inc., Brokerage
(647) 576 - 2100

Manoj profile avatar

Recent Sold Listings in Avalon East, Orleans

Popular Cities